
Modern farmhouse · Northern Colorado
Corsica House
Modern farmhouse character meets a flexible family layout, from a study loft to a home-theater space.
- 3,700 finished square feet
- 5 bedrooms and 4 bathrooms
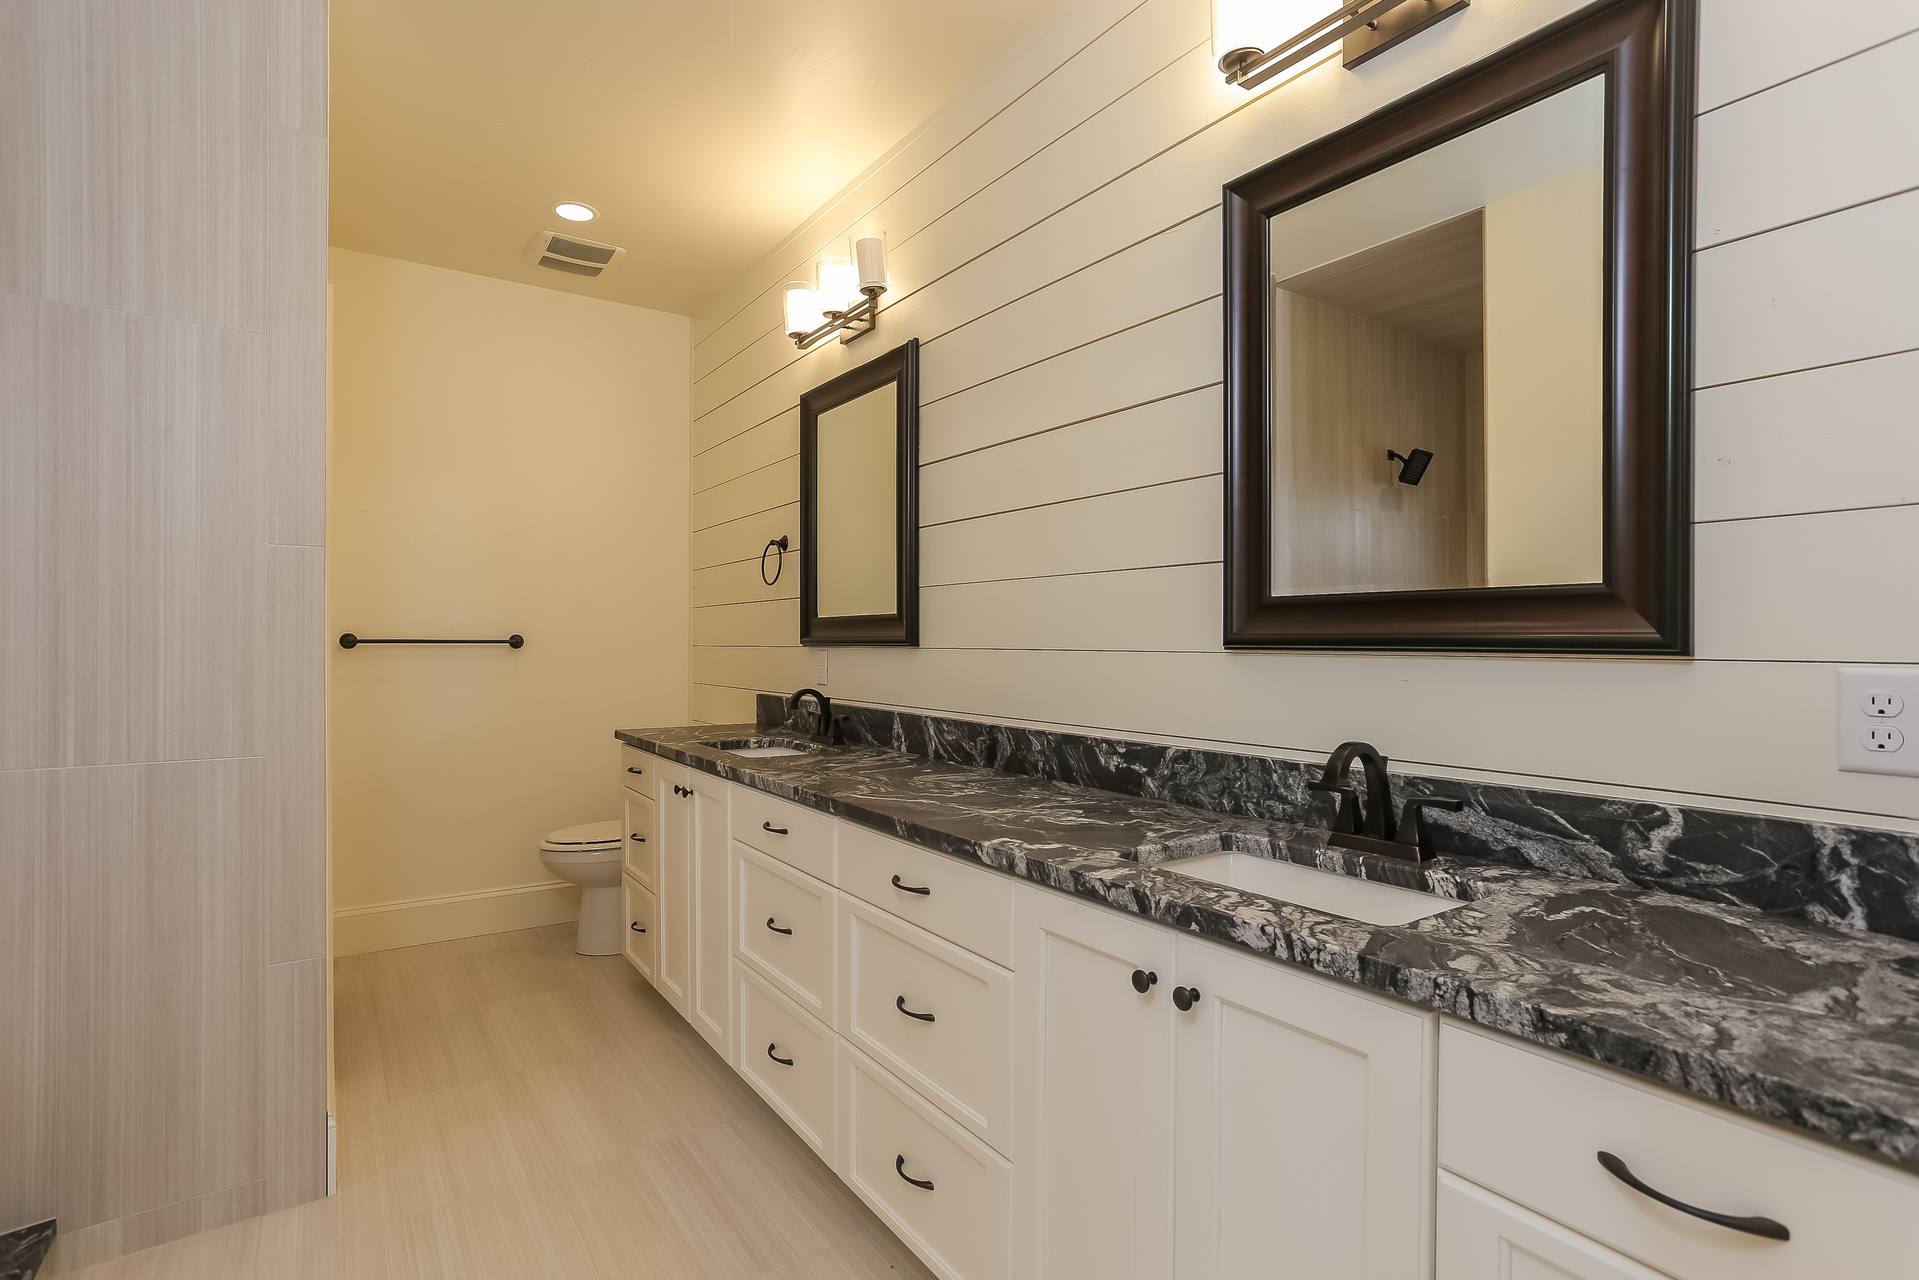
- Leathered granite
The story
A farmhouse with a study loft and family theater
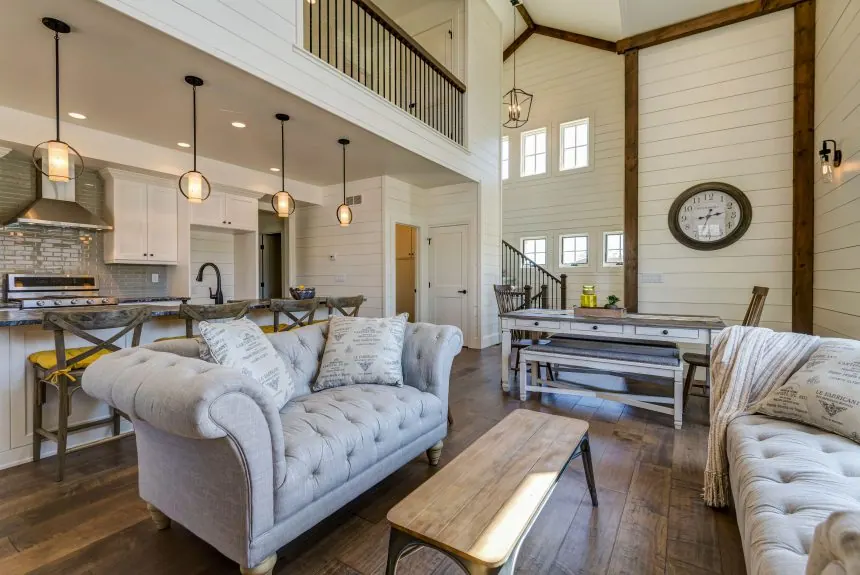
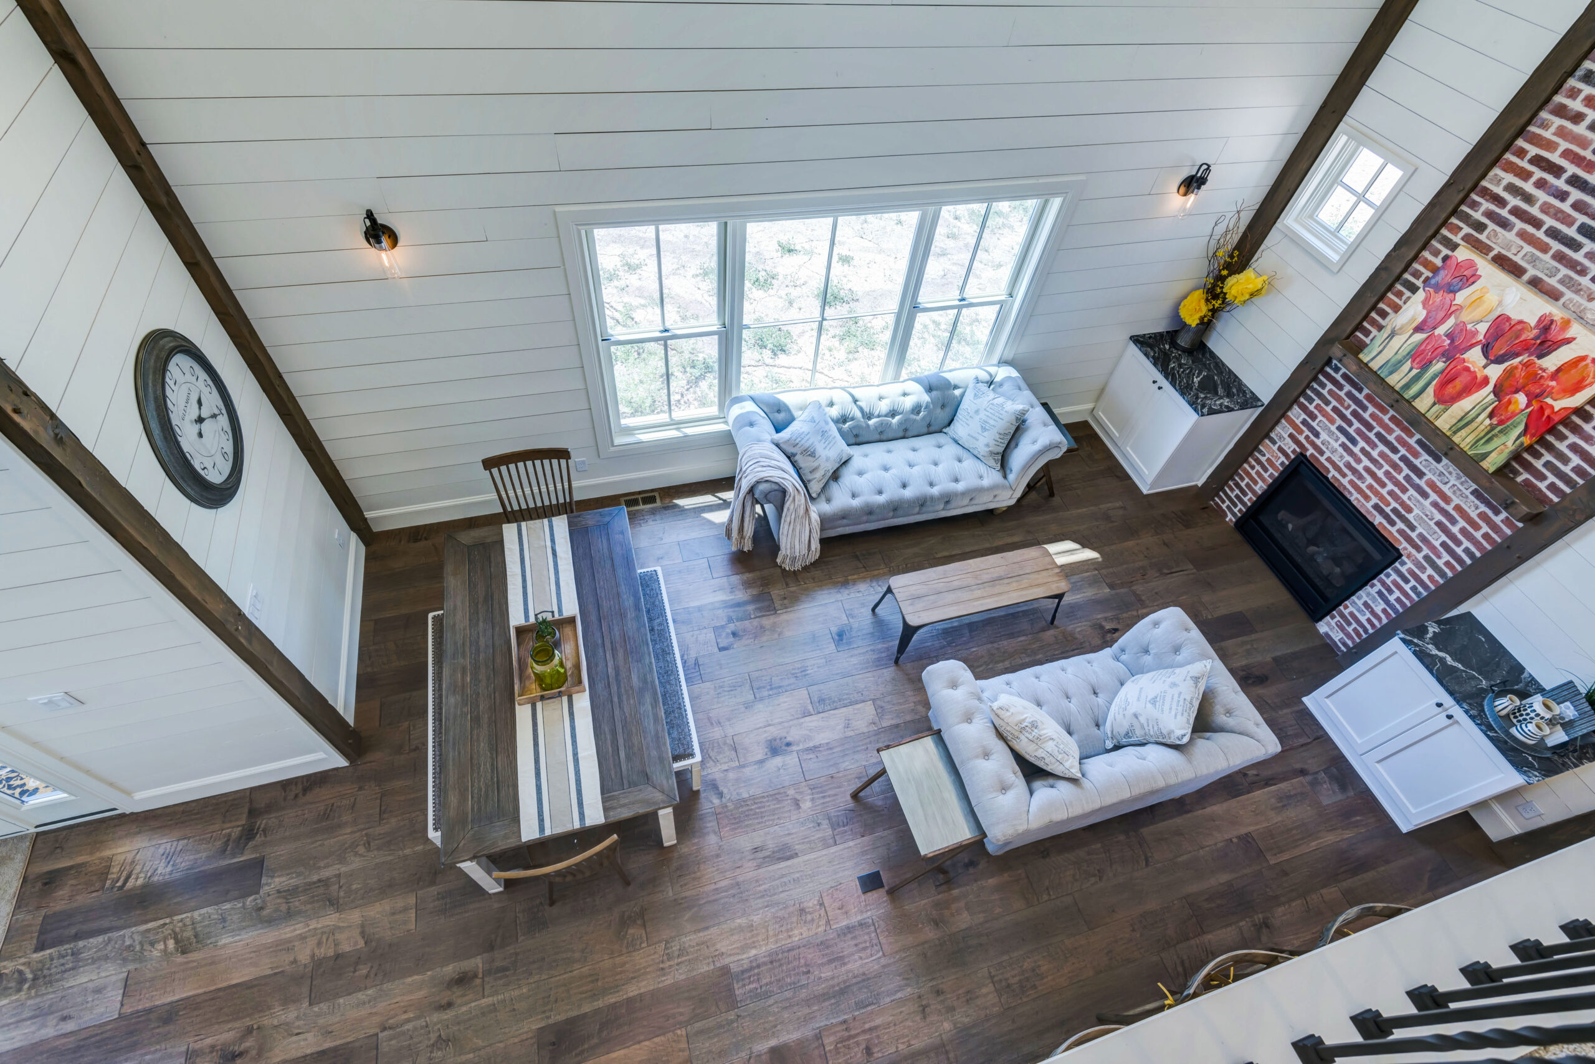
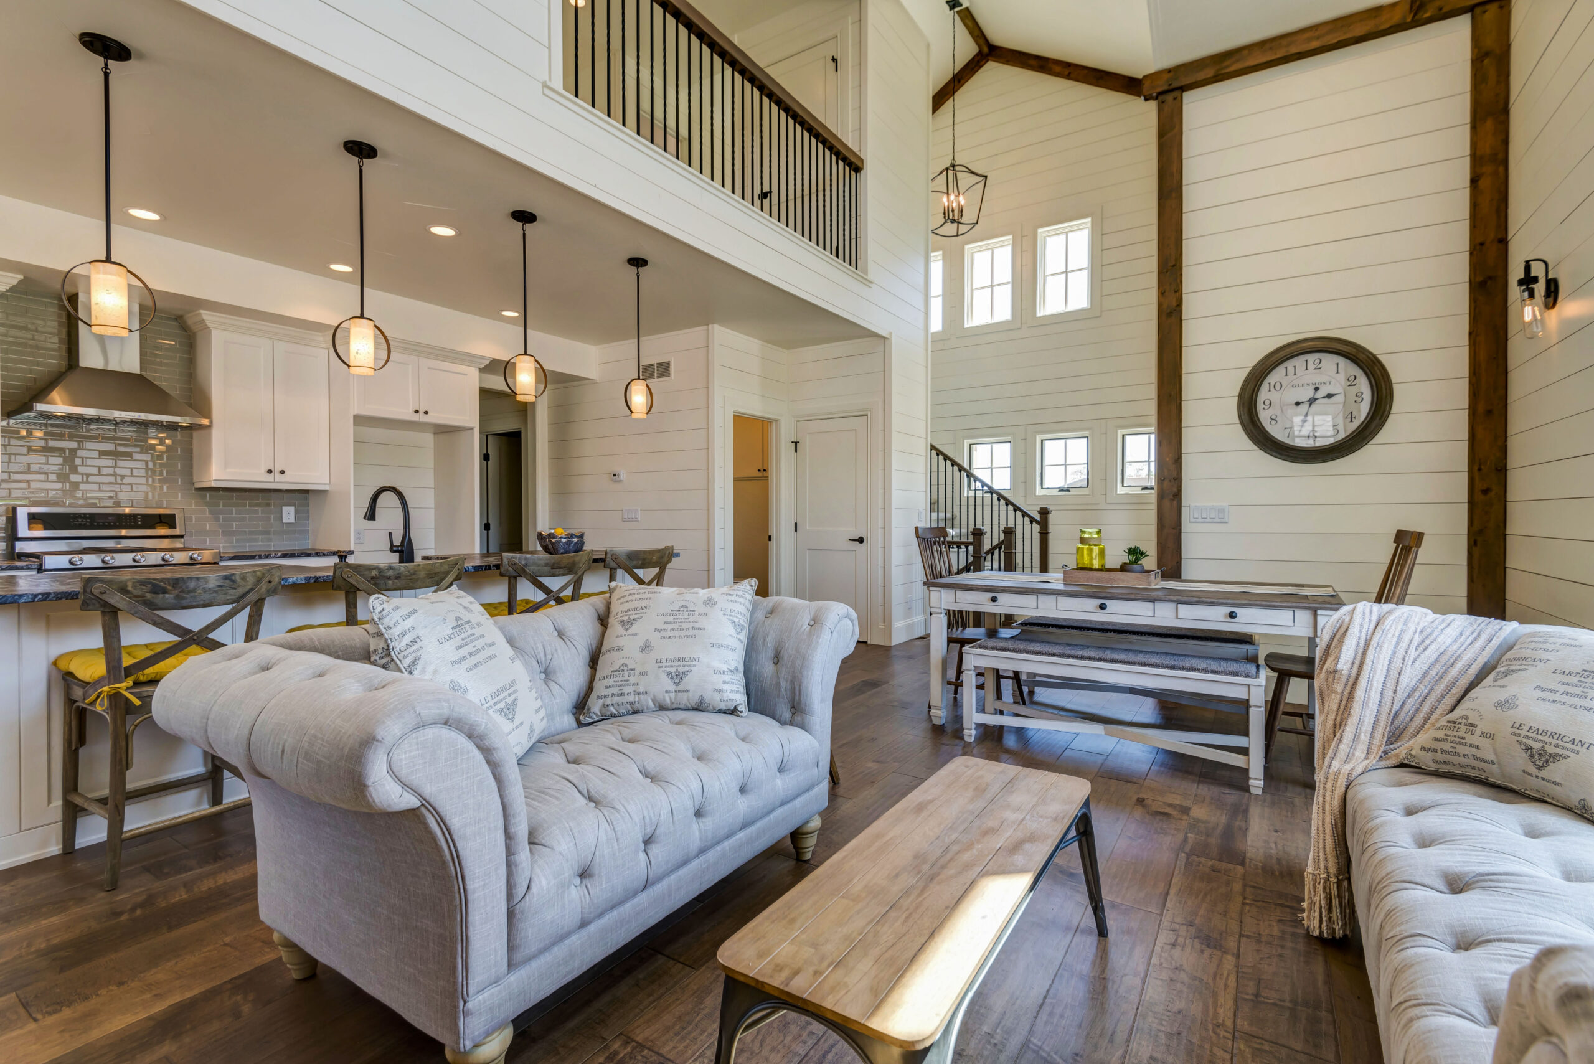
The two-story plan and full basement give the family room to spread out. An upstairs loft serves as a study, while the family room includes a home theater setup for watching movies or games.
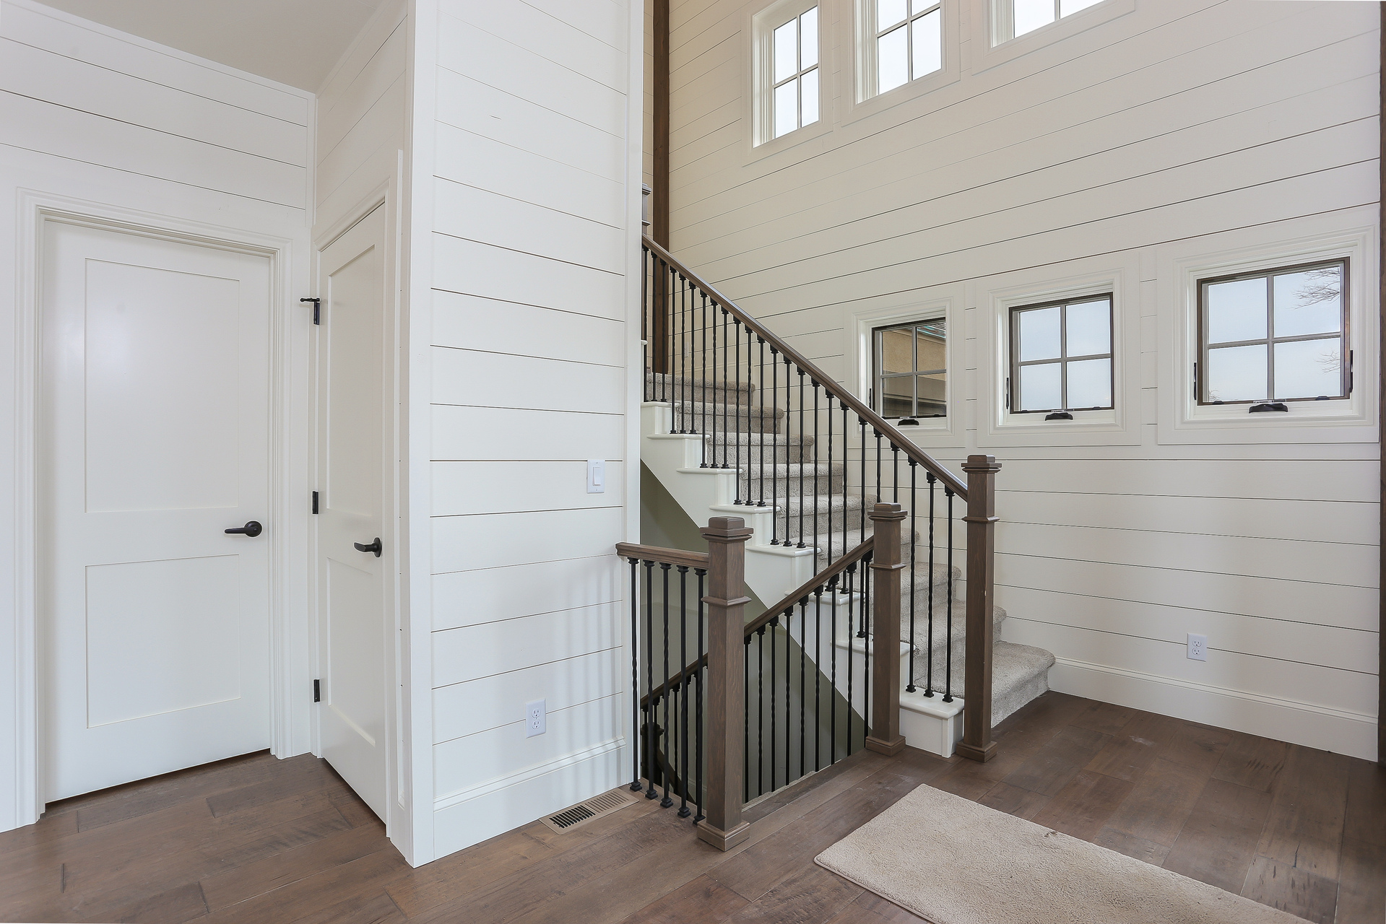
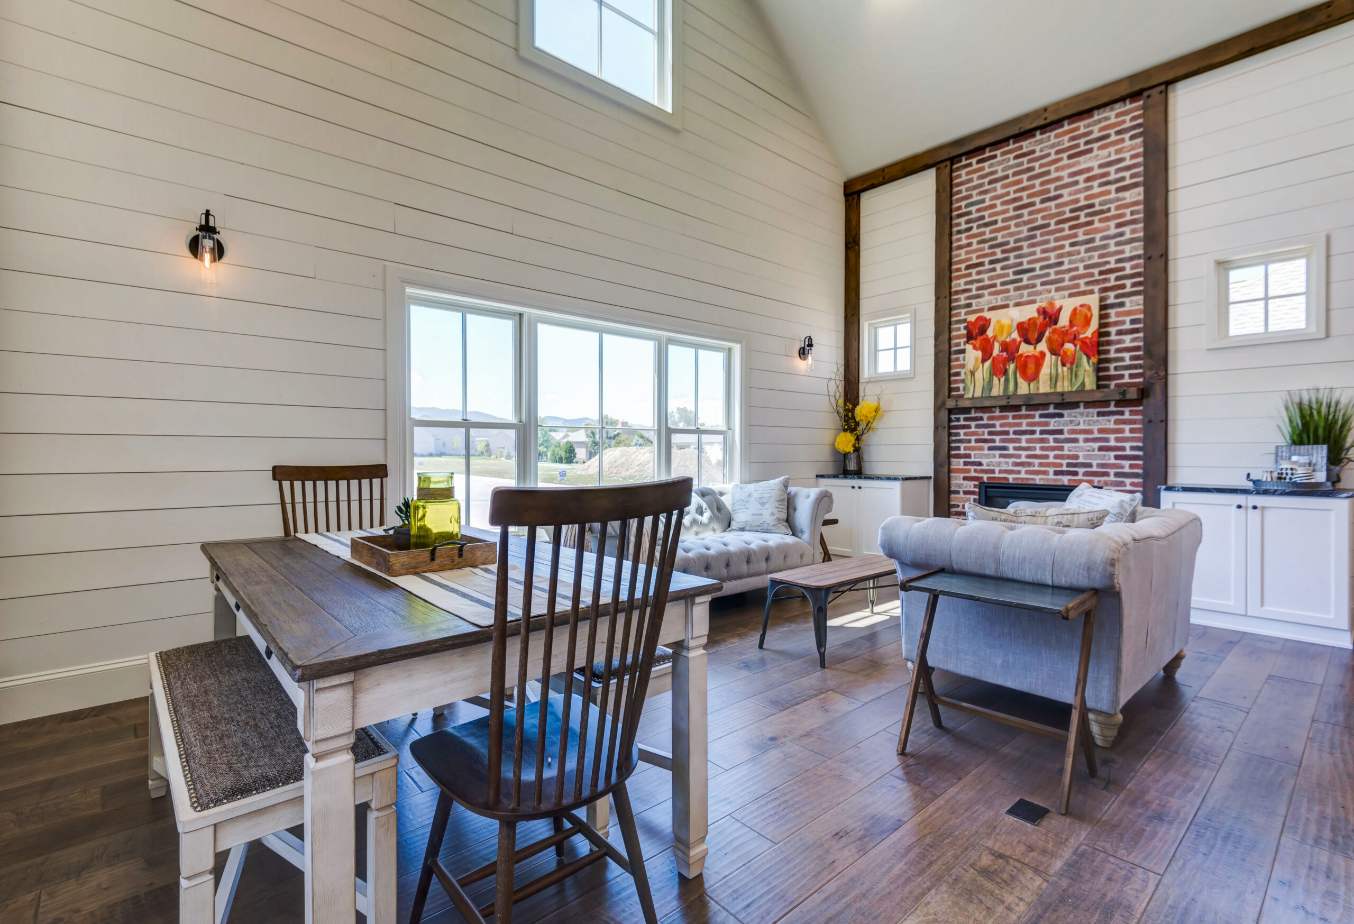
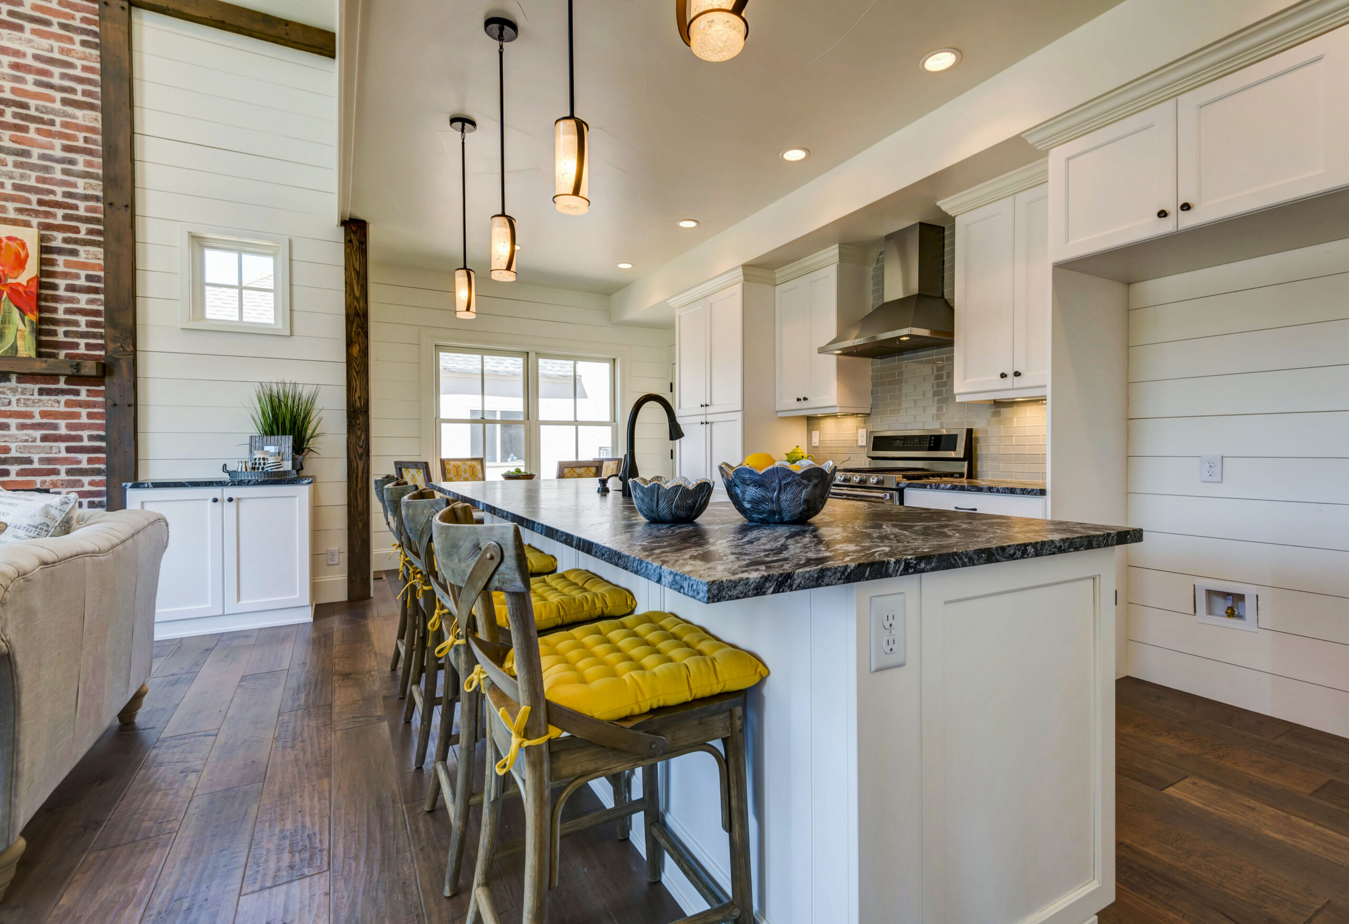
Shiplap siding, hand-peeled wood floors, and leathered granite bring texture to the modern farmhouse design.
A vision of your own
Let’s make room for what matters to you.
Start with a conversation about your site, your ideas, and the home you want to create.